
Listing Courtesy of:  STELLAR as distributed by MLS GRID / Listed By: Joe Lewkowicz, Coldwell Banker Realty; Emeri Lewkowicz, Tampa Westshore - Contact: 813-962-0631
 STELLAR as distributed by MLS GRID / Listed By: Joe Lewkowicz, Coldwell Banker Realty; Emeri Lewkowicz, Tampa Westshore - Contact: 813-962-0631
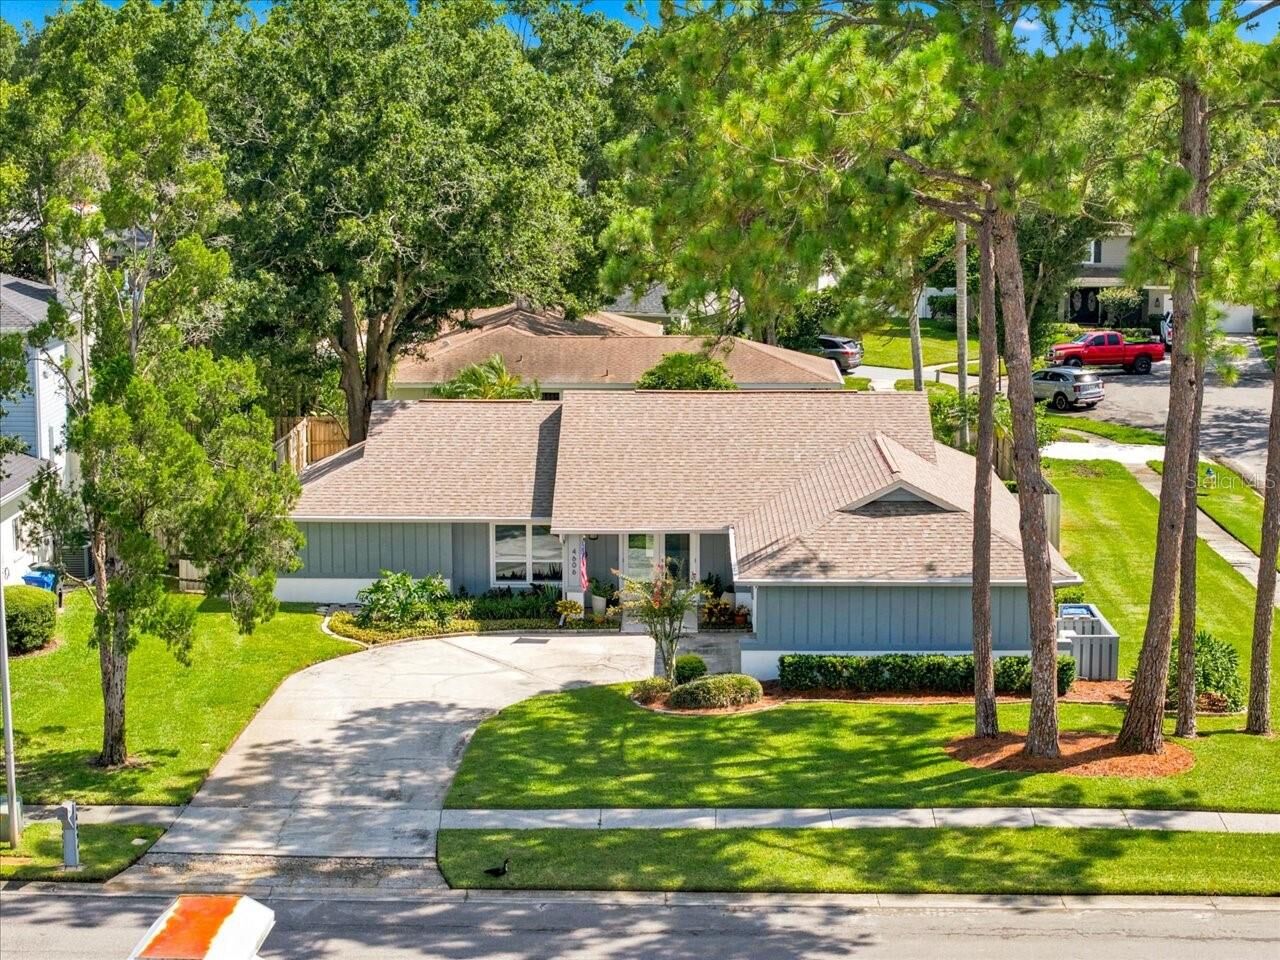
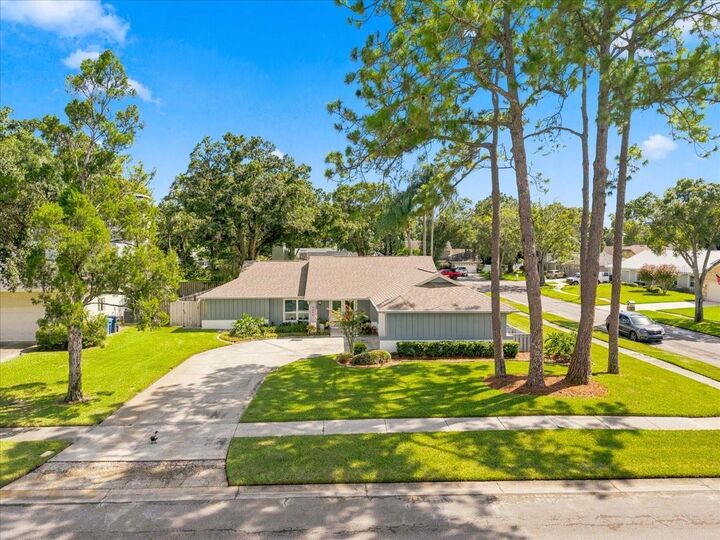
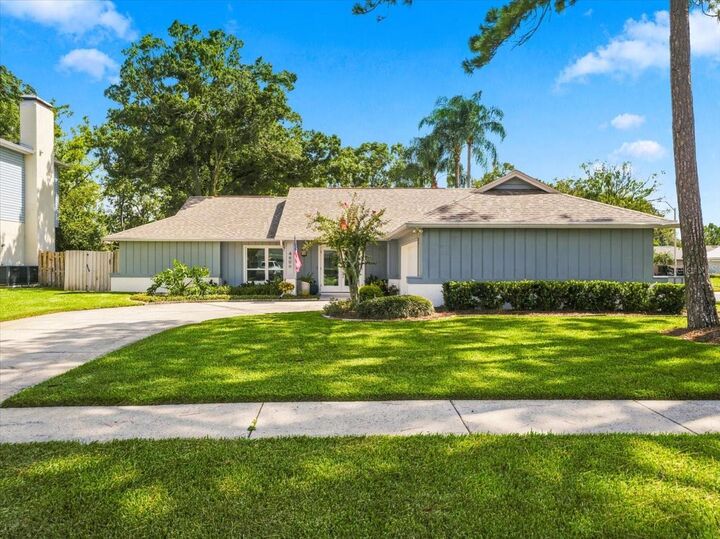
 4606 Laver Court Tampa, FL 33624
Active (5 Days)
$700,000 (USD)
OPEN HOUSE TIMES
-
OPENSat, Sep 511:00 am - 1:00 pm

Description
MLS #:
TB8543449
TB8543449
Taxes
$3,141(2025)
$3,141(2025)
Lot Size
0.29 acres
0.29 acres
Type
Single-Family Home
Single-Family Home
Year Built
1981
1981
Style
Contemporary
Contemporary
County
Hillsborough County
Hillsborough County
Listed By
Joe Lewkowicz, Coldwell Banker Realty, Contact: 813-962-0631
Emeri Lewkowicz, Coldwell Banker Realty
Emeri Lewkowicz, Coldwell Banker Realty
Source
STELLAR
Last checked Sep 2 2026 at 6:48 AM GMT+0000
STELLAR
Last checked Sep 2 2026 at 6:48 AM GMT+0000
Bathroom Details
- Full Bathrooms: 2
Interior Features
- Unfurnished
- Other
- Solid Wood Cabinets
- Appliances: Dishwasher
- Appliances: Electric Water Heater
- Appliances: Refrigerator
- Open Floorplan
- Appliances: Microwave
- Appliances: Range
- Appliances: Other
- Primary Bedroom Main Floor
Subdivision
- Fairway Village Unit 02
Lot Information
- Sidewalk
- Corner Lot
- Paved
Property Features
- Foundation: Slab
Heating and Cooling
- Central
- Electric
- Central Air
Pool Information
- In Ground
- Salt Water
- Heated
- Gunite
Homeowners Association Information
- Dues: $240/Annually
Flooring
- Tile
Exterior Features
- Block
- Stucco
- Roof: Shingle
Utility Information
- Utilities: Cable Available, Public, Water Source: Public, Electricity Connected
- Sewer: Public Sewer
School Information
- Elementary School: Carrollwood K-8 School
- High School: Chamberlain-Hb
Living Area
- 1,721 sqft
Additional Information: Tampa Westshore | 813-962-0631
Location
Disclaimer: Listings Courtesy of “My Florida Regional MLS DBA Stellar MLS © 2026. IDX information is provided exclusively for consumers personal, non-commercial use and may not be used for any other purpose other than to identify properties consumers may be interested in purchasing. All information provided is deemed reliable but is not guaranteed and should be independently verified. Last Updated: 9/1/26 23:48
Based on information submitted to the MLS GRID as of 9/2/2026 06:48. All data is obtained from various sources and may not have been verified by broker or MLS GRID. Supplied Open House Information is subject to change without notice. All information should be independently reviewed and verified for accuracy. Properties may or may not be listed by the office/agent presenting the information.

The open-concept kitchen and family room feature solid cherry cabinetry, dovetailed maple drawers, Blue Pearl granite countertops, twin-strip under-cabinet lighting, generous storage, recycling centers, and a custom illuminated island with seating and integrated charging. Travertine accents, custom cedar Craftsman-style trim, a glass-front bar with wine storage, upgraded LED lighting, and ceramic tile flooring add warmth and character throughout.
The primary suite offers an Elfa® walk-in closet, separate vanity, abundant built-in storage, and a custom tiled shower with corner seating and frameless glass. Impact-resistant Low-E windows and doors, updated HVAC and ductwork, two additional generously sized rooms, and a well-appointed utility room provide comfort and versatility.
The air-conditioned two-car garage is equally impressive, featuring an epoxy floor, extensive lighting and outlets, a 220-volt connection, insulated impact-rated door, and ample attic storage.
Outside, a screened travertine-tiled lanai overlooks a resurfaced saltwater pool, expansive paver deck, custom gazebo, covered seating area, fishpond with twin waterfalls, mature tropical landscaping, reclaimed-water irrigation, privacy fencing, and security lighting. With extraordinary finishes, extensive upgrades, and inviting spaces for entertaining or relaxing, this home is truly one of a kind.